
Understanding Snow Load Requirements for Your Home Addition
Expanding your living space is an exciting milestone for any homeowner. Whether you are accommodating a growing family, creating a dedicated home office, or finally building out that dream master suite, a well-planned expansion adds immense value and functionality to your property. However, building in Spokane requires designing for more than just aesthetics and interior flow. We have to account for the unique environmental challenges brought on by our distinct seasons.
When you live in the Inland Northwest, you know that our weather can be unpredictable and severe. While the snow-covered ponderosa pines look beautiful out your window, that same snow is putting constant pressure on your home's structure. If you are planning to expand your footprint, understanding the structural requirements necessary to withstand Inland NW Winters is absolutely critical. It is not just about keeping the cold out; it is about ensuring your new space is safe, compliant, and built to last for generations.
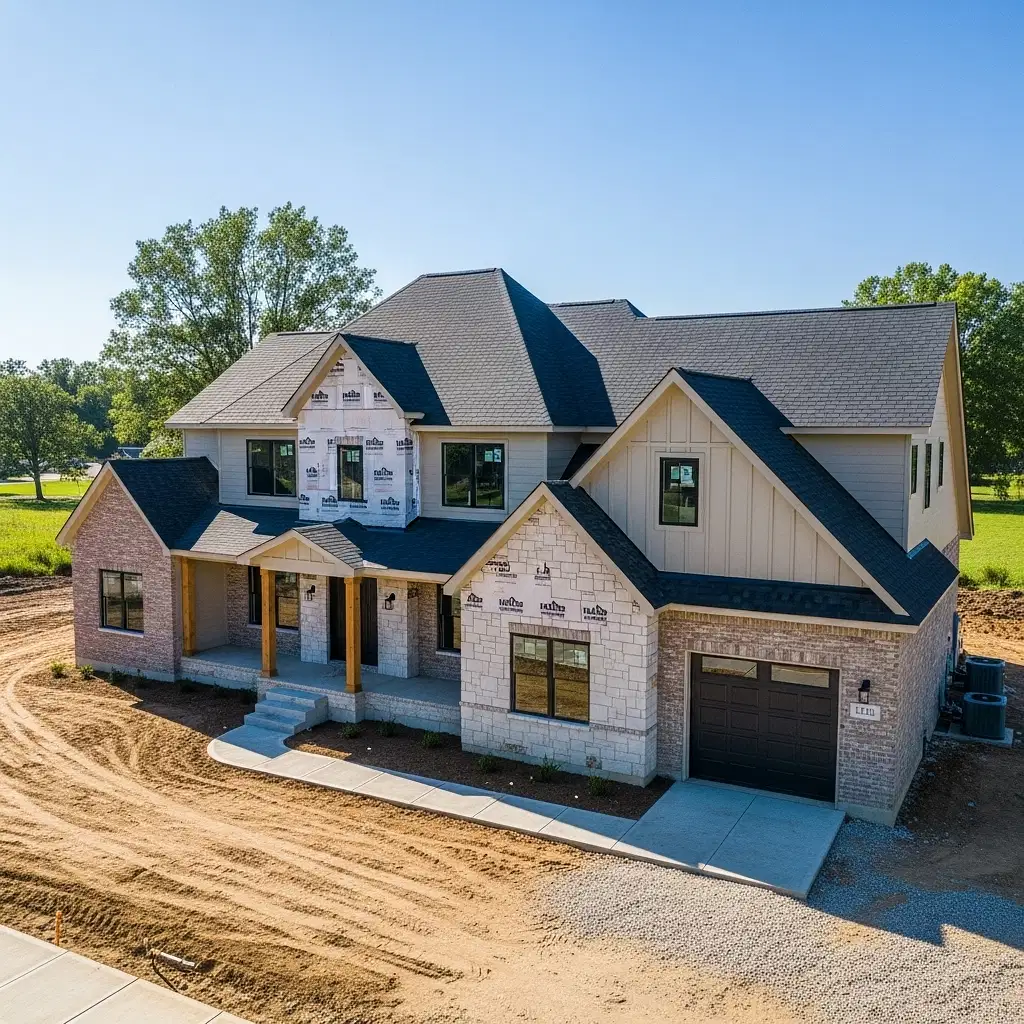
The Heavy Reality of Winter Weather
When architects and builders develop structural specifications for home additions, one of the most critical factors they calculate is the roof snow load. In structural engineering terms, snow load refers to the downward force exerted on a building's roof by accumulated snow and ice.
It is important to understand that not all snow is created equal. A foot of dry, fluffy powder weighs significantly less than a foot of wet, dense spring snow or solid ice. In our region, rapid freeze-thaw cycles can cause snow to melt slightly during the day and freeze into heavy ice overnight, drastically increasing the weight on your roof. Calculating snow load for residential roofs involves complex math that factors in the pitch of the roof, the roofing materials used, and the historical weather data for the specific region.
If a roof is not properly engineered to handle this immense weight, the consequences can be severe. Over time, inadequate structural support can lead to sagging rooflines, cracked drywall inside the home, compromised framing, or in extreme cases, catastrophic structural failure. This is why building to code is never just a suggestion—it is a fundamental requirement for your family's safety.
Navigating Local Building Codes and Permits
A common question we hear from homeowners during initial consultations is whether they actually need a permit for their remodeling project. The short answer is always yes. Any structural change to your home, especially one involving new rooflines, foundations, or load-bearing walls, requires strict adherence to local building codes and official oversight.
Spokane County roof snow load codes dictate specific engineering standards based on your exact elevation and geographic location. For instance, building a custom addition on the elevated, windy bluffs of the Five Mile Prairie might require different structural considerations than a project nestled in a sheltered, historic lot on the South Hill.
Navigating these complex regulations can be a major headache for homeowners. Securing local building permits can sometimes cause project delays if the paperwork and engineering plans are not perfectly aligned with municipal expectations. This is where hiring an experienced general contractor becomes invaluable. A professional team handles the entire permitting process with the local building department, ensuring that all architectural plans meet the strict requirements of the Washington State Department of Labor & Industries (L&I). This guarantees that your project is fully compliant, properly insured, and legally sound.
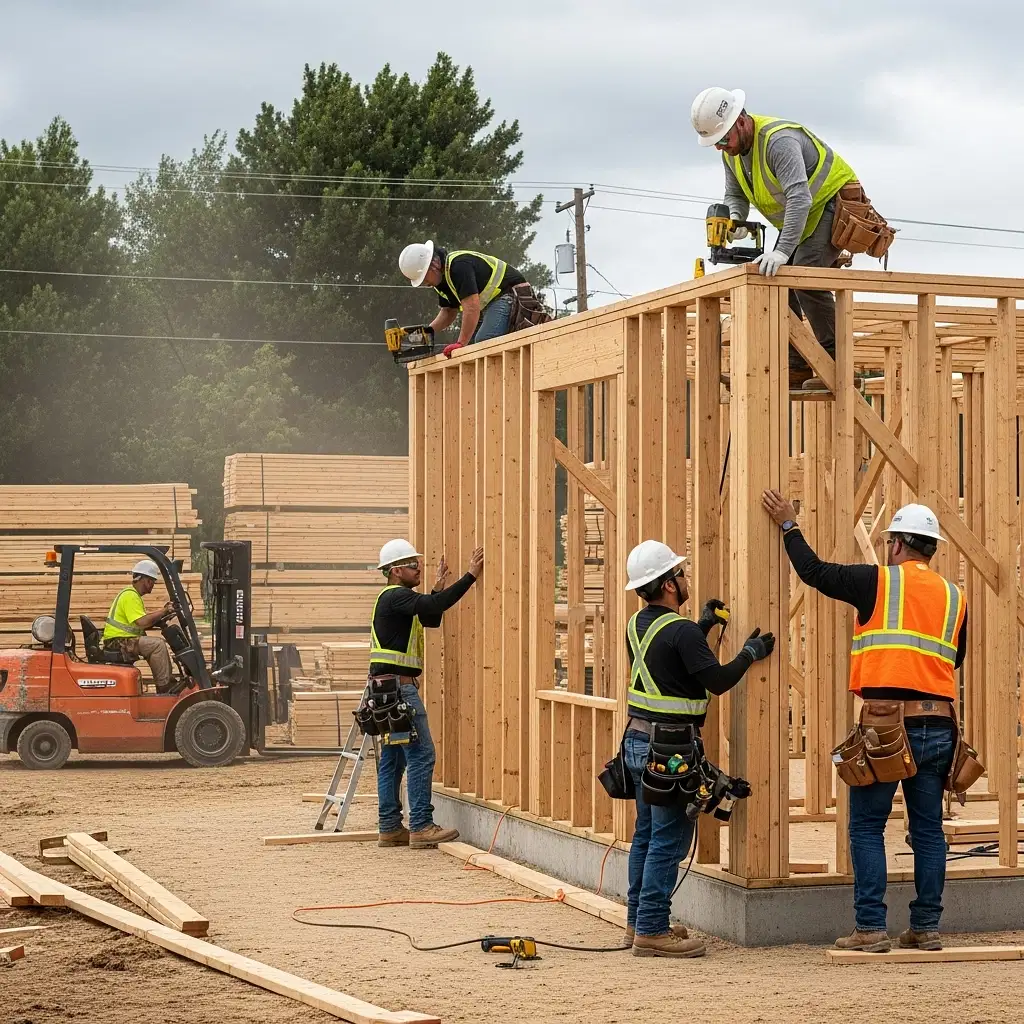
Designing for Durability and Energy Efficiency
Meeting structural requirements goes hand-in-hand with choosing the right exterior materials. When we tackle exterior remodeling projects, we prioritize durable siding and roofing for heavy snow. High-grade architectural shingles or standing seam metal roofs are excellent choices for shedding snow efficiently. Furthermore, integrating proper ice and water shields along the eaves is crucial to prevent ice dams—a common issue that forces water under the shingles and into the home's interior.
Beyond the structural framing and exterior finishes, any new addition must comply with the latest Washington State Energy Code (WSEC). These updated regulations mandate stricter energy efficiency standards, which is actually a massive benefit for the homeowner. By utilizing advanced insulation techniques, high-performance windows, and modern HVAC integrations, your new addition will remain comfortable during freezing temperatures while helping to keep your monthly utility bills in check. Proper attic ventilation is also factored into these designs, which keeps the roof deck cold and further prevents the formation of destructive ice dams.
Don't Forget the Outdoor Living Spaces
Snow load requirements do not just apply to the heated living spaces of your home. If your expansion plans include outdoor entertainment areas, those structures must also be engineered to handle the winter weather.
During a deck installation, the footings must be dug deep enough to sit below the frost line, preventing the ground from heaving and warping the deck during freeze-thaw cycles. Additionally, the joists and structural supports of the deck must be calculated to hold the weight of heavy snow accumulation, especially if the deck is situated beneath a roof valley where snow might slide off and pile up. Whether you are building a simple elevated deck or a complex covered patio, the structural integrity of your outdoor spaces requires the same level of professional engineering as your indoor rooms.

Managing Timelines and Budgets
We understand that volatile material costs and unpredictable weather can make planning a major renovation feel stressful. Homeowners frequently ask how winter weather affects the timeline of a construction project. While freezing temperatures and heavy snowfall can occasionally restrict certain outdoor phases like pouring concrete or roofing, a proactive contractor builds these seasonal contingencies into the project schedule.
Clear, transparent pricing and consistent communication are essential to a successful build. By utilizing modern project management tools, we provide detailed estimates and keep you updated on progress, budget, and any weather-related adjustments. Locking in your design and securing permits early allows us to order materials ahead of time, mitigating the risks of supply chain disruptions and ensuring that when the weather clears, your project moves forward without unnecessary delays.
Ready to Expand Your Home Safely?
Adding square footage to your property is a significant investment, and it needs to be built to last through every season. By understanding and respecting local structural codes, you ensure that your new space is as safe and durable as it is beautiful.
At Brother's Keeper Construction, we specialize in guiding homeowners through every phase of the expansion process, from initial architectural design and permitting to the final walkthrough. We pride ourselves on high-quality craftsmanship, reliable communication, and deep knowledge of regional building requirements. If you are considering a home addition in Spokane Valley or the surrounding communities, contact us today to discuss your vision and receive a transparent, detailed project estimate.