
The Essential Guide to Building Backyard ADUs
Accessory Dwelling Units, frequently referred to as mother-in-law apartments, backyard suites, or casitas, are transforming the way we look at residential properties. In recent years, an influx of new residents and changing family dynamics have driven high demand for these versatile spaces. Whether you are aiming to create a comfortable home for aging parents, generate passive rental income, or provide a launchpad for adult children, a backyard cottage offers incredible flexibility without altering the footprint of your primary residence.
For homeowners in Spokane, embarking on a new construction project of this scale can initially feel overwhelming. Between budgeting, design, and navigating local regulations, the detached accessory dwelling unit construction process requires careful coordination. However, with the right planning and a reliable team, expanding your property's potential is an exciting and rewarding investment. This guide will walk you through the essential steps, from initial concepts to the final walkthrough, ensuring you feel confident moving forward.

Understanding Local Zoning and Permit Requirements
Before breaking ground, the most critical phase of your project happens on paper. Many homeowners ask if they need specific approvals to build a secondary structure on their property. The short answer is yes. Navigating the zoning and permit requirements for backyard suites is a fundamental step that ensures your new build is legal, safe, and up to code. Every municipality has distinct rules regarding lot size, setbacks from property lines, and maximum allowable square footage.
Additionally, regulatory compliance can be a significant pain point. Strict safety regulations and the permitting processes with city or county building departments can sometimes cause administrative bottlenecks if not handled correctly. Working with a registered, bonded, and fully insured general contractor means this burden is lifted from your shoulders. We manage these interactions directly on your behalf.
Furthermore, the construction industry has seen stricter compliance requirements recently, particularly under the updated Washington State Energy Code (WSEC). This mandates highly efficient systems, such as advanced heat pumps, superior insulation, and a reduced carbon footprint for new constructions. Ensuring your ADU meets these rigorous standards not only keeps your project compliant but also results in a highly energy-efficient, comfortable space that costs less to heat and cool year-round.
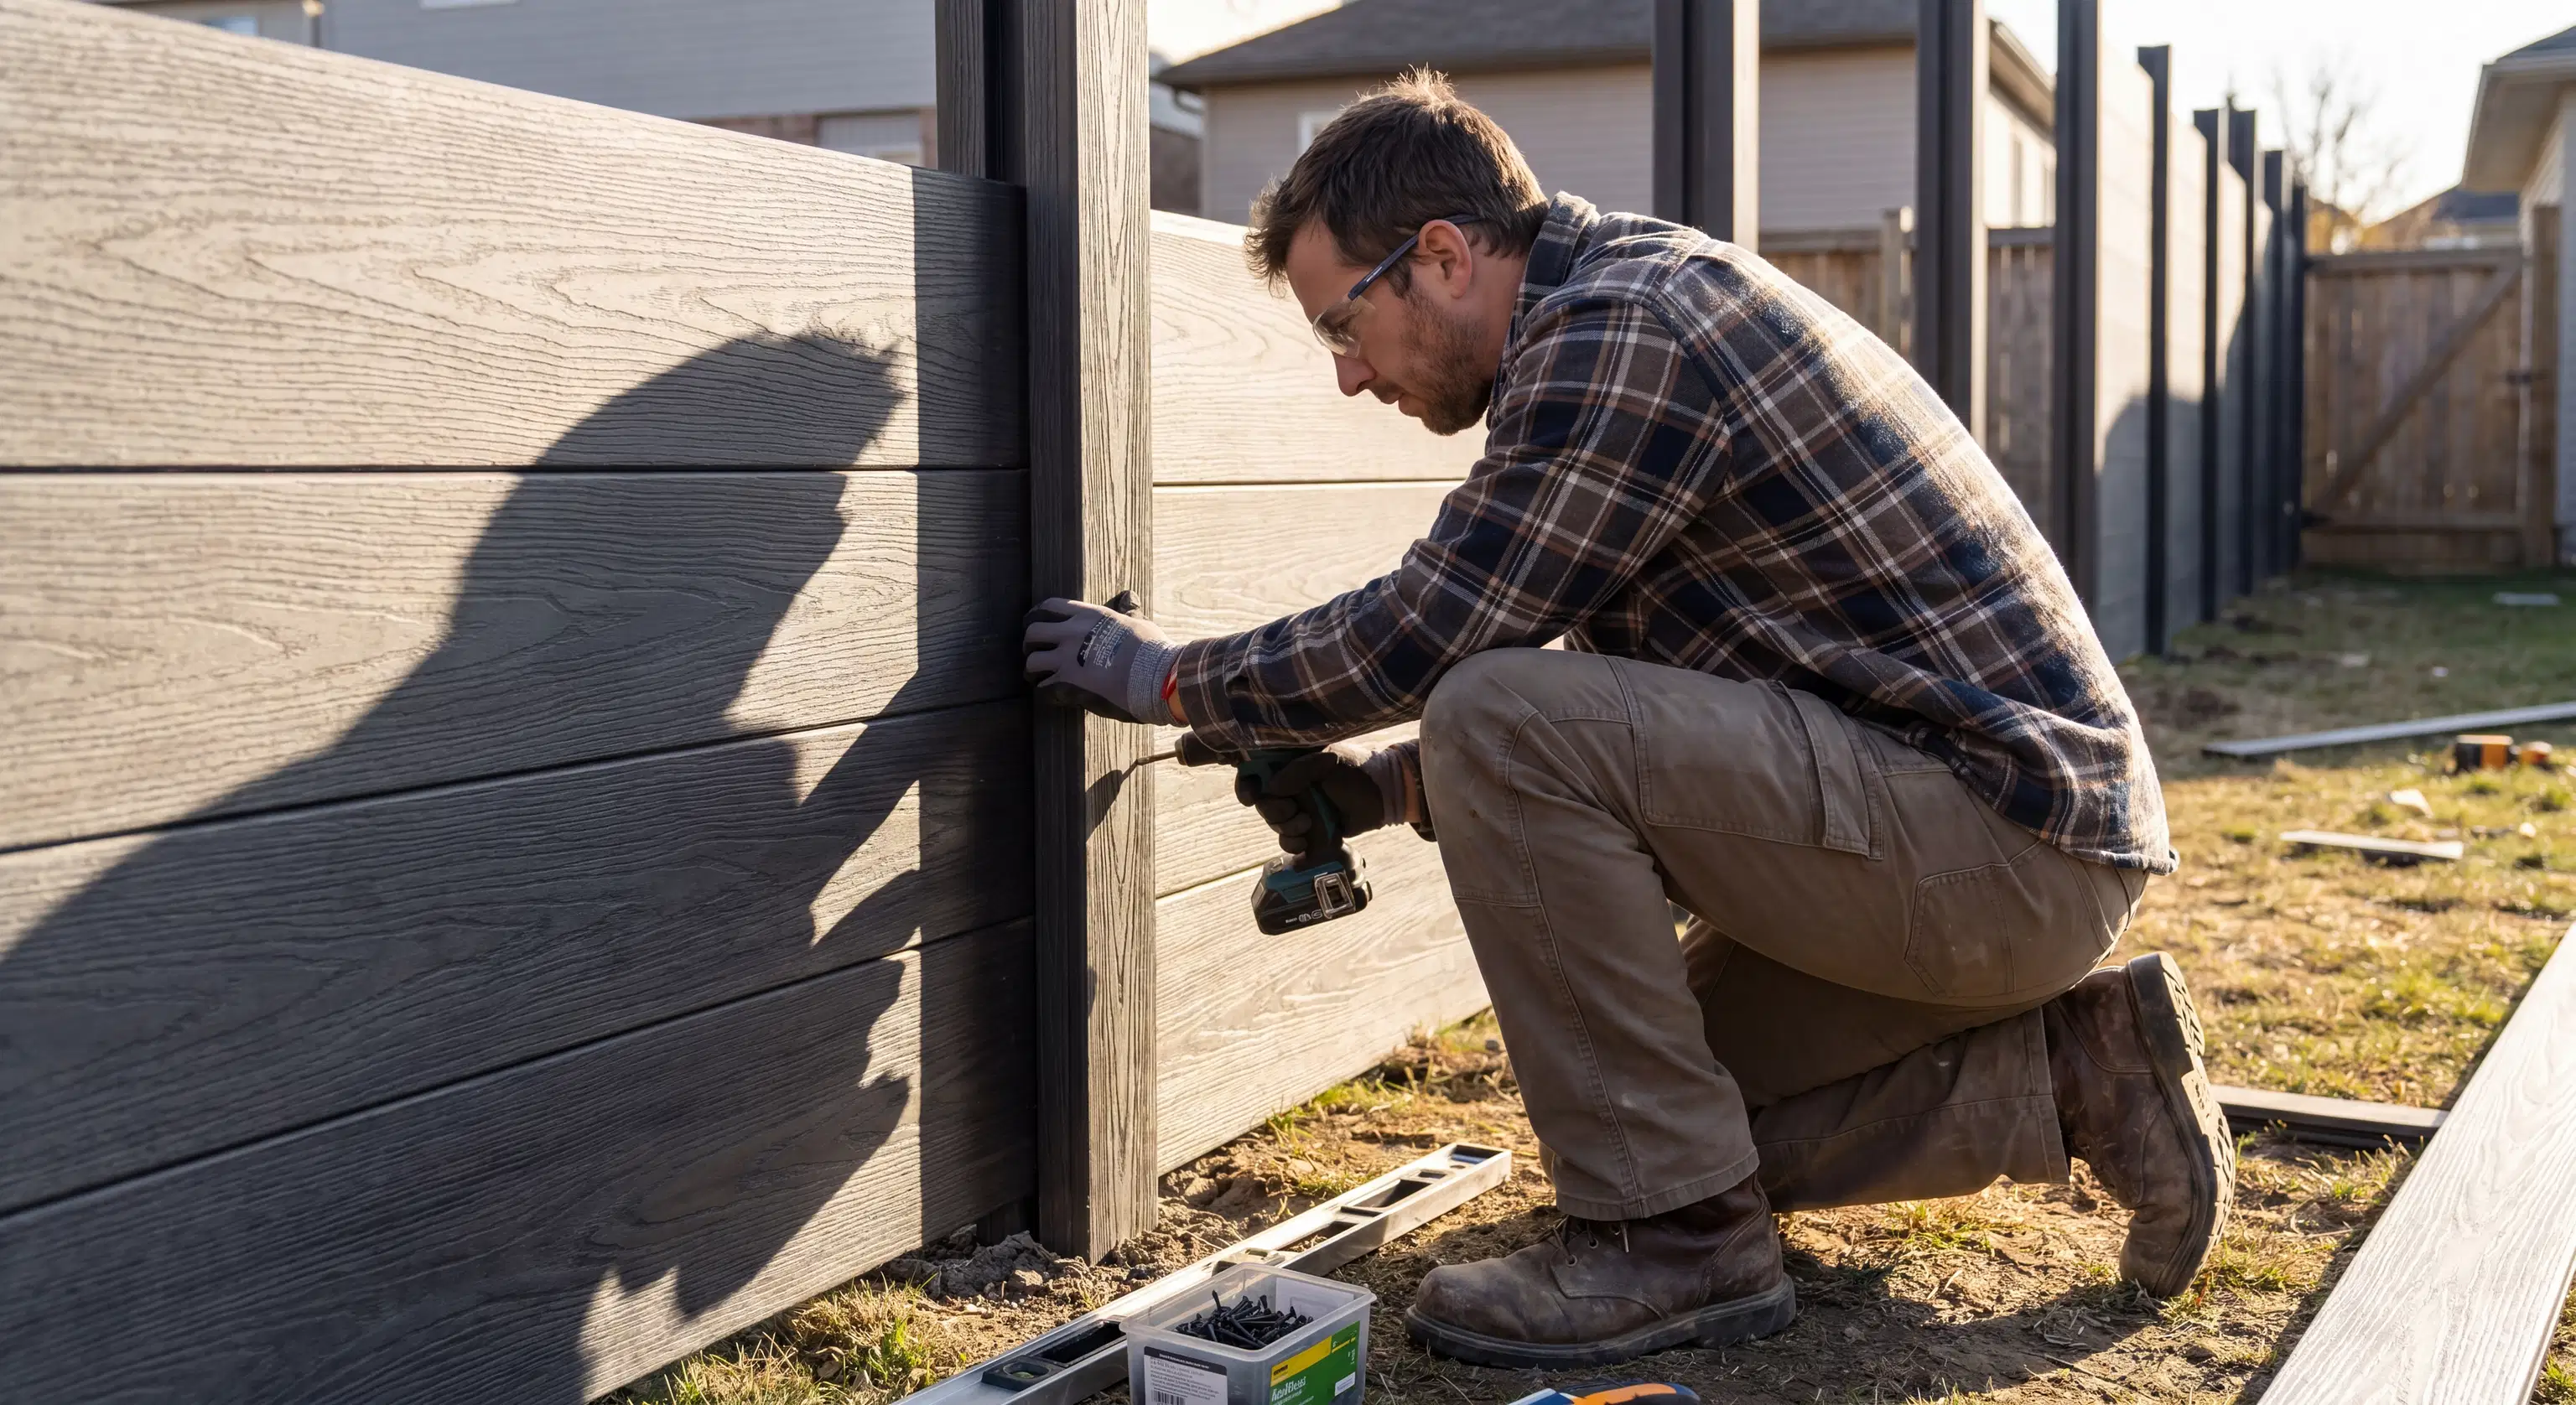
Designing and Building for Our Unique Climate
Planning a custom adu build step by step means taking the local environment into account. The region presents distinct building challenges and opportunities. From engineering roofs to withstand heavy snow loads during harsh Inland NW winters to dealing with tough Spokane Basalt during excavation and foundation work, your build needs to be tailored to the area's specific geography and climate.

When it comes to the design phase, seamless integration is key. You want your new cottage to look like a natural extension of your property. Our approach to exterior remodeling ensures the siding, roofing, and architectural details complement your primary home perfectly. Inside, smart design is crucial to maximize a smaller footprint. Through thoughtful interior remodeling and layout planning, we create spaces that feel open, accessible, and highly functional. For downsizers and retiring baby boomers, we frequently incorporate universal design principles—such as walk-in showers and wider doorways—to support aging-in-place safely and comfortably.
Naturally, one of the most common questions we receive is about the cost to build backyard mother in law cottage. Material costs and supply chain unpredictability can make accurate project bidding difficult across the construction industry. To combat this and protect our clients, we utilize transparent pricing and detailed estimates. We understand that knowing your budget and tracking your project's progress is vital for your peace of mind. By focusing on high-quality craftsmanship and durable materials, our custom builds provide lasting value and a strong return on your home investment.
Partnering with the Right Contractor
Distinguishing legitimate, experienced professionals from unlicensed operators who might undercut prices at the expense of quality is a genuine concern for many property owners. Your home is your most significant asset, and any major addition requires a team with a stellar local reputation, verified community trust, and an unwavering commitment to craftsmanship. Poor communication and unexpected project delays are industry stereotypes that we actively work to dismantle every single day.
At Brother's Keeper Construction, we prioritize clear communication, reliable timelines, and turnkey project management. We know that construction can be disruptive to your family life, which is why we maintain clean, organized job sites and keep you informed every step of the way.
If you are ready to maximize your property's potential and want to discuss your vision for an accessory dwelling unit in the Spokane Valley or surrounding neighborhoods, we are here to help. Explore our about us page to learn more about our roots in the community, or visit our contact us page to schedule a consultation and take the first step toward building your perfect new space.