
Second-Story Additions vs. Building Out: Which is Right for Your Home?
As your family grows or your lifestyle changes, the walls of your home can suddenly feel a bit too close for comfort. You love your neighborhood, your schools, and your property, but you simply need more square footage. For many homeowners in Eastern Washington, this leads to one of the most common remodeling dilemmas: should you build up with a second-story addition, or should you build out by extending your ground-floor footprint?
Deciding how to expand your home is a major decision that impacts your property value, your daily life, and your budget. It is not just about adding rooms; it is about finding the most logical, seamless way to integrate new space into your existing architecture. As an experienced general contractor, Brother's Keeper Construction frequently helps homeowners navigate this exact crossroads.
Both approaches offer incredible opportunities to transform your living space, but they each come with unique structural, logistical, and financial considerations. In this guide, we will explore the nuances of both methods to help you make an informed decision for your forever home.
The Case for Building Up: Second-Story Additions
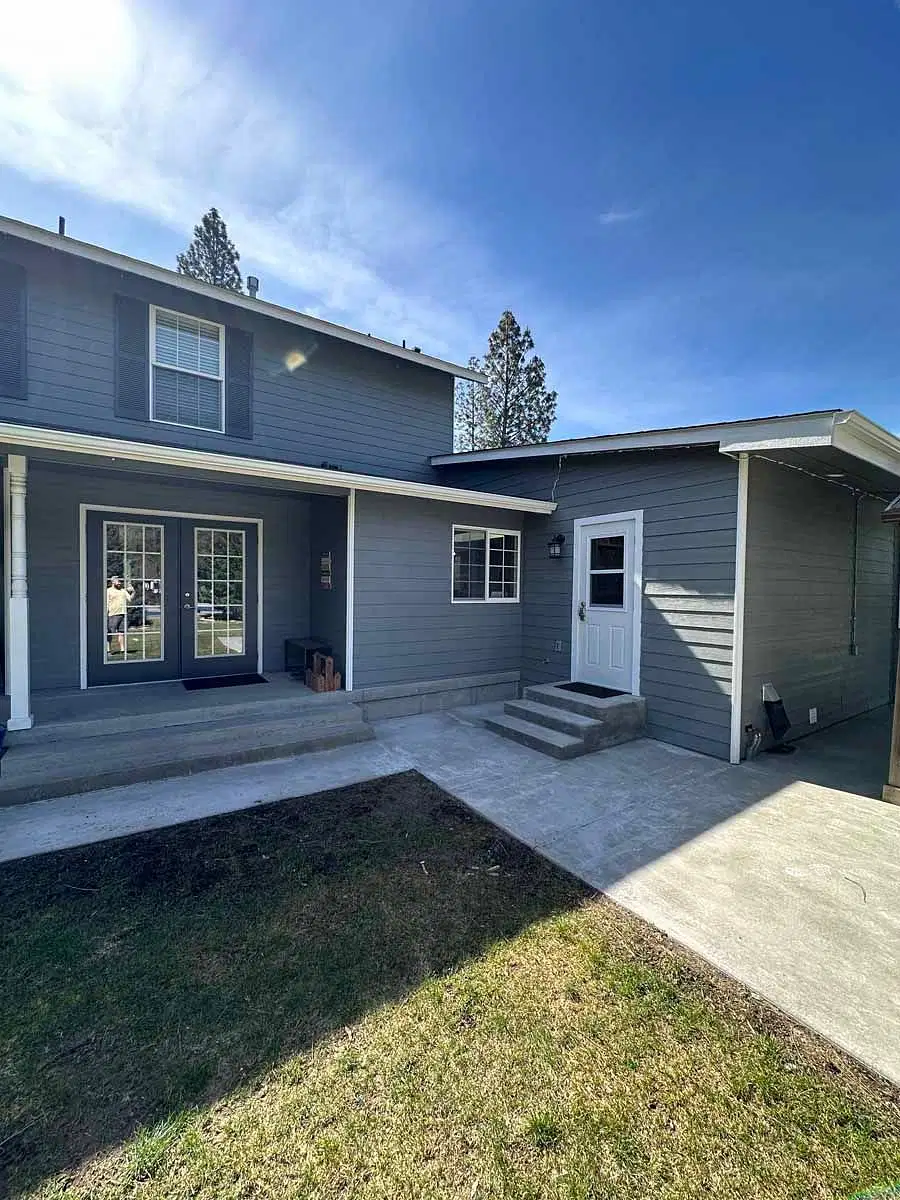
Choosing to build up is an excellent strategy for homeowners who want to drastically increase their living space without sacrificing their yard. If you live on a smaller lot or want to preserve your outdoor areas for gardening and entertaining, going vertical is often the most practical choice.
However, the structural requirements for adding a second story are rigorous. Your existing home was engineered to carry the weight of its current roof, not an entire additional floor filled with furniture, walls, and people. Before any framing begins, a thorough assessment of your foundation and main-level load-bearing walls is mandatory.
This structural evaluation is particularly critical when adding a second story to a ranch home. Because single-level ranch homes were typically built with shallower foundations and different load distributions, they almost always require extensive retrofitting. This might involve beefing up the existing foundation, adding structural supports in the basement, or integrating steel beams into the main floor's framing to safely carry the new weight above.
While building up saves your yard, it does require a bit of sacrifice on your main level. You will need to carve out space for a staircase, which can consume a surprising amount of your existing floor plan. Additionally, building up often means you will need to vacate the house for a portion of the project, as the roof must be removed, exposing the home to the elements while the new floor is constructed.
The Case for Building Out: Ground-Level Expansions

If you have a spacious lot and want to avoid the complexities of reinforcing your foundation, building out might be the ideal path. Ground-level expansions allow you to create new master suites, larger kitchens, or expansive family rooms that flow naturally into your existing floor plan.
Building out is generally less disruptive to your daily life than building up. Because the construction largely takes place outside the footprint of your current living space, many homeowners find they can remain in the house during the renovation. The original structure stays relatively intact until the final stages when the new addition is broken through and tied into the existing rooms.
However, extending your footprint has its own set of hurdles. The primary challenge is local zoning and setback regulations. Every property has strict limits on how close a structure can be built to the property lines. You also have to consider lot coverage restrictions, which limit the total percentage of your land that can be covered by buildings. Navigating these complex building codes and permitting delays is something a reliable contractor will handle for you, ensuring the project remains compliant and avoids costly fines.
Additionally, building out consumes your outdoor space. If you value your backyard for summer barbecues or catching a rare sunbreak on a quiet afternoon, you will need to carefully balance the size of the home addition with the outdoor area you are willing to give up.
Analyzing the Cost Difference: Building Up Versus Building Out
One of the most frequent questions we receive is about the cost difference building up versus building out. It is a common misconception that one is universally cheaper than the other. The truth is that the most cost-effective option depends entirely on the specific conditions of your property and the current architecture of your home.
Building out requires extensive site prep. You must account for excavation, pouring a brand-new foundation, and tying a new roofline into the existing one. Concrete work and excavation are labor-intensive and heavily influenced by the soil conditions on your property. If your yard requires significant grading or retaining walls to accommodate the new foundation, the costs can escalate quickly.

Conversely, building up saves you the expense of pouring a new foundation, but those savings are often offset by the costs of structural reinforcement. Retrofitting an older home to support a second story is complex engineering work. Furthermore, a second story requires plumbing, electrical, and HVAC systems to be routed up through the existing walls, which often means upgrading your current electrical panel or mechanical systems to handle the increased load.
At Brother's Keeper Construction, we believe in complete pricing transparency. We combat the pain point of inaccurate project estimating by utilizing modern 3D visualizations and comprehensive pre-construction planning. This tech-forward approach allows you to see exactly where your budget is going and helps us anticipate material costs and logistics long before a hammer is swung, protecting your investment from unexpected overruns.
Moving Forward with Confidence
Deciding between a second-story addition and a ground-floor extension is a highly personal choice that depends on your property, your budget, and your long-term goals. Whether you are looking to add bedrooms for a growing family or create a sprawling, open-concept main floor, the key to success is partnering with a team that prioritizes clear communication, structural integrity, and exceptional craftsmanship.
Our team is dedicated to helping homeowners throughout the Spokane area expand their homes seamlessly. We pride ourselves on navigating the complexities of custom builds and structural expansions so you don't have to.
If you are ready to explore the possibilities for your property, we would love to help you weigh the options. Reach out to Brother's Keeper Construction through our contact us page to schedule a consultation, and let's start planning the perfect addition to your home.