
Opening Your Floor Plan: Safely Removing Load-Bearing Walls for a Modern Kitchen
Many of the beautiful, established homes throughout Spokane were built in an era when sectioned-off rooms were the standard. Whether you are living in a classic mid-century home, updating a 1980s suburban build, or renovating a historic property on the South Hill, you might find yourself dealing with a cramped, isolated cooking area. Today, families want spaces that flow naturally into living and dining areas, making it easier to entertain, socialize, and keep an eye on the kids.
If you are dreaming of a spacious layout, you have likely wondered about removing load bearing wall for open concept kitchen designs. While taking down a wall might seem straightforward on popular home improvement television shows, doing it safely in your actual home is a highly complex process. It requires structural expertise, careful architectural planning, and precise physical execution. Tearing down drywall without knowing what is holding up the roof is a recipe for disaster.
At Brother's Keeper Construction, we frequently help homeowners transform their living spaces by safely removing these critical structural barriers. When you embark on a comprehensive kitchen remodel, opening up the room is often the most impactful design change you can make. It instantly modernizes the flow of the house, maximizes natural light, and creates a welcoming central hub for your family.
Understanding Your Home's Structural Needs
Before picking up a sledgehammer, it is absolutely vital to determine whether the wall you want to remove is actually holding up the weight of your house. A load-bearing wall transfers the heavy weight of the roof, upper floors, and framing down to the foundation. This structural integrity is especially critical in our region, as intense Inland NW winters can deposit massive, heavy snow loads onto your roof. Removing a structural support without a properly engineered replacement can lead to sagging ceilings, cracked drywall, binding doors, and even severe structural failure over time.
So, how to safely remove interior load bearing walls? It begins with a comprehensive, professional assessment. We collaborate with licensed structural engineers to calculate exactly how much weight the specific wall is carrying. This detailed calculation dictates the exact size, thickness, and material of the replacement beam required to span the new opening safely.
Attempting this as a weekend do-it-yourself project or hiring an unlicensed handyman carries immense financial and physical risk. It is incredibly important to work with a fully licensed, bonded, and insured general contractor. We understand the rigorous safety requirements of the Washington State Department of Labor & Industries (L&I) and the specific building codes enforced by local building departments. We handle the entire permitting process on your behalf, ensuring that the structural changes are thoroughly documented, rigorously inspected, and completely up to code.

The Process: Engineering, Permitting, and Beam Installation
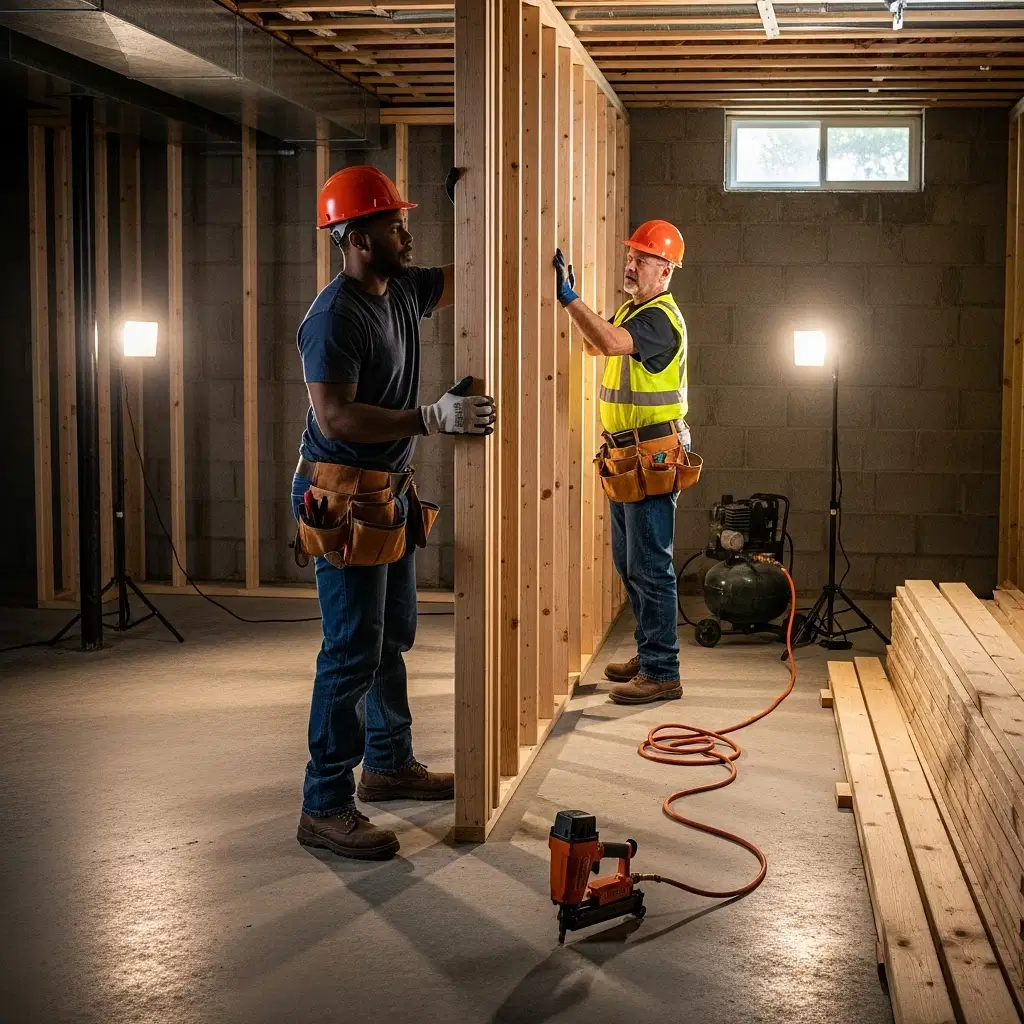
Once the engineering plans are finalized and the necessary permits are secured, the physical transformation of your home begins. The core of this phase is the structural beam installation during home remodeling. Long before the existing wall is touched, our experienced crew constructs temporary load-bearing support walls on either side of the work area. These temporary walls are essential to carry the weight of the ceiling and roof above while the permanent support is being removed.
With the temporary supports securely in place, our team carefully demolishes the existing drywall, wiring, and timber framing. Next comes the installation of the new structural beam, which can be crafted from laminated veneer lumber (LVL), heavy-duty steel, or solid wood, depending on the required span and engineering load requirements. This is heavy, exacting work that requires precision lifting and securing. Throughout this dusty phase, our team prides itself on utilizing dust mitigation strategies to protect the rest of your home, maintaining a clean and safe environment.
We know that major structural changes and the associated material costs can cause anxiety for homeowners. Volatile lumber and steel prices can make project bidding unpredictable in the wider industry. To combat this, we prioritize transparent pricing and provide detailed estimates so you know exactly what the structural modifications will cost before demolition begins. Furthermore, we utilize a modern digital client portal that allows you to track project milestones in real-time, view daily photo logs, and stay connected with our team. We believe that proactive, clear communication is just as important as high-quality craftsmanship when you are undertaking major interior remodeling.

Ready to Transform Your Living Space?
Creating an open floor plan breathes incredible new life into older properties, flooding the interior with natural light and providing the expansive, interconnected feel that modern homeowners crave. While the structural engineering and heavy lifting behind the drywall are complex, the final result is a seamless, beautiful space that dramatically increases both the daily functionality and the long-term value of your property.
If you are considering opening up your floor plan in the Spokane Valley or any of our surrounding service areas, Brother's Keeper Construction is here to guide you from the initial engineering assessment to the final coat of paint. We bring deep local expertise, transparent digital communication, and a steadfast commitment to exceptional craftsmanship to every single project. Ready to start planning your new open concept space? Reach out to our team through our contact us page to schedule a consultation. Let us help you safely and beautifully unlock your home's true potential.