
Creating a Forever Home: How Universal Design Supports Aging in Place
For many of us, our home is more than just a building; it’s a collection of memories, a place of comfort, and the center of our lives. The thought of leaving it behind can be daunting. Whether you’re planning for your own future or helping a loved one, the goal is often to remain in that familiar space for as long as possible. This is the heart of “aging in place,” and with thoughtful planning, it’s more achievable than ever for homeowners here in Spokane. The key lies in universal design—a smart approach to remodeling that creates a home that is safe, accessible, and beautiful for people of all ages and abilities.
What is Universal Design, Really?
Universal design isn’t about creating a space that looks clinical or institutional. It’s the art of designing environments that are inherently accessible to everyone, regardless of their age, size, or physical ability. Think of it as future-proofing your home. A doorway wide enough for a wheelchair is also easier for moving furniture. A lever-style door handle is simpler for someone with arthritis to use, but it’s also convenient when your hands are full of groceries.
This approach moves beyond simple modifications and focuses on integrating features that are both elegant and functional. By incorporating universal design principles into your remodeling projects, you’re not just adding safety features; you’re enhancing your home’s usability and comfort for today, tomorrow, and years to come. It’s a proactive investment in independence and quality of life.
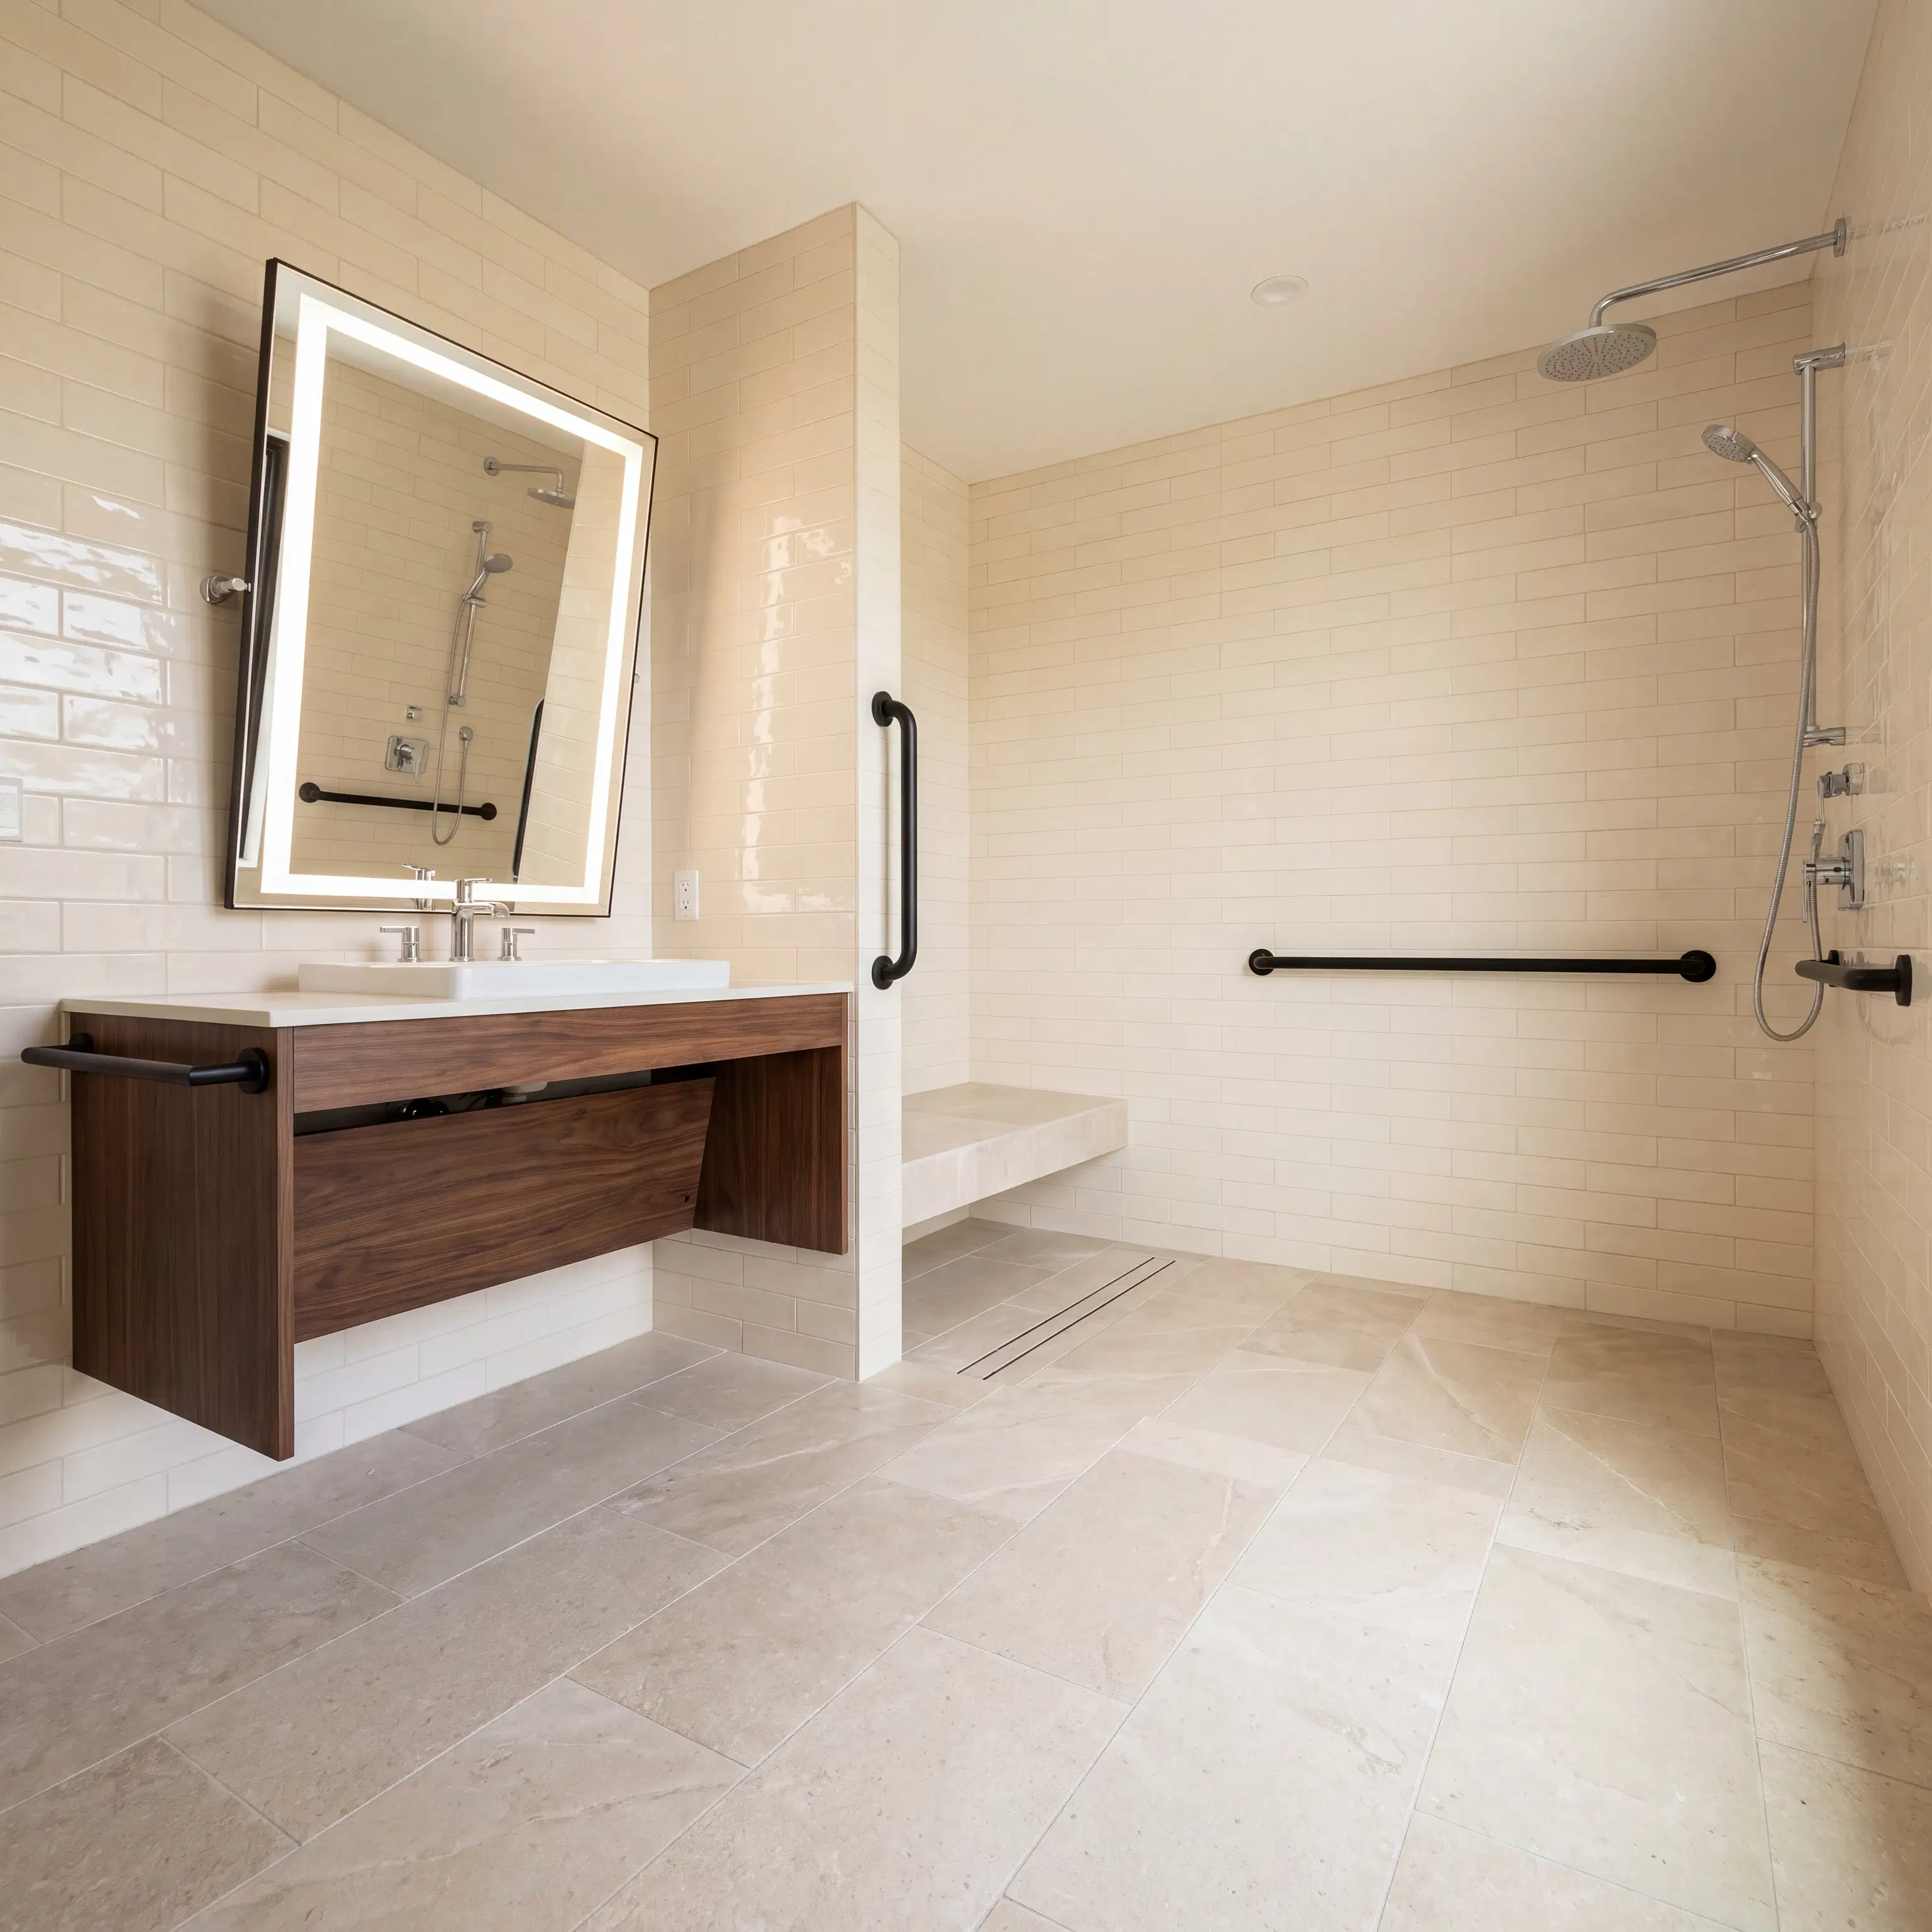
The Bathroom: The Heart of an Accessible Home
The bathroom is often the first and most critical area to address for an aging-in-place renovation. It’s where the risk of slips and falls is highest, but it’s also where thoughtful design can make the biggest impact on daily safety and independence. A universal design approach transforms this space from a potential hazard into a personal sanctuary.
Key features of an accessible bathroom remodel include:
- Zero-Threshold or Walk-In Showers: Eliminating the curb of a traditional shower or tub is the single most effective way to prevent trips and falls. These showers can be designed with built-in benches, handheld shower wands, and stylish, strategically placed grab bars that blend seamlessly with the decor.
- Comfort-Height Toilets: A toilet that is a few inches taller than the standard model makes sitting down and standing up significantly easier, reducing strain on knees and backs.
- Non-Slip Flooring: Modern flooring options offer excellent grip without sacrificing style. Textured tile and luxury vinyl plank are popular choices that provide a secure footing even when wet.
- Improved Lighting and Vanities: Bright, layered lighting reduces shadows and improves visibility. A wall-mounted or floating vanity can provide open knee space for those who use a walker or wheelchair.

Beyond the Bathroom: Enhancing Safety Throughout Your Home
While the bathroom is a crucial starting point, the principles of universal design can be applied to every room to create a cohesive, safe, and comfortable living environment. A whole-home approach ensures that every space is ready to adapt to changing needs.
Consider these other areas for interior remodeling:
- Kitchens: Multi-level countertops, pull-out shelving in lower cabinets, and lever-style faucets make the kitchen more ergonomic and accessible for everyone.
- Hallways and Doorways: Widening doorways to at least 36 inches allows for easy passage with walkers or wheelchairs. Replacing traditional doorknobs with lever handles removes the need for tight gripping and twisting.
- Entrances and Exits: Creating at least one zero-step entry into the home, perhaps with a gentle slope or a stylish ramp, ensures easy access for all.
- Storage Solutions: Thoughtfully designed storage can make a world of difference. A custom closet system with adjustable-height rods and easy-to-reach shelving ensures that personal items remain accessible without straining or reaching.
Planning Your Renovation with Confidence
Embarking on an aging-in-place renovation is a significant decision, and choosing the right partner is essential. It requires a contractor with not only high-quality craftsmanship but also a deep understanding of universal design principles and local building codes. Clear, consistent communication is paramount, ensuring your vision for a safe and beautiful home is realized without stress or surprises.
A successful project begins with a detailed plan that considers both current and future needs. We believe in a transparent process, providing detailed estimates and using modern tools to help you visualize the changes before construction even begins. This ensures the final result is a home that perfectly balances safety, functionality, and your personal style, whether you live on the South Hill or in North Spokane.
Let's Build a Home for a Lifetime
Investing in universal design is an investment in your future, providing peace of mind and the freedom to enjoy your home for many years to come. By making thoughtful modifications now, you create a welcoming, accessible environment for family, friends, and yourself, no matter what the future holds.
If you’re ready to explore how an aging-in-place renovation can enhance your home, we’re here to help. Contact Brother's Keeper Construction today for a consultation. Let’s work together to make your Spokane home a perfect fit for a lifetime.